
Address
171 Simonston Boulevard, Markham, ON
Price
$ 1,125,000
Property Attributes
- MLS#N13573348
- TypeSingle Family
- Listing Status Price Change
- CityMarkham
- AreaGerman Mills
- NeighbourhoodGerman Mills
- Postal CodeL3T 4M1
- Style2-Storey
- Taxes$ 5721
- Price$ 1,125,000
- Bedrooms5
- Full Bathrooms3
- Half Bathrooms0
- Sqr Footage1500-2000
Data Source:
Toronto Real Estate Board (TRREB)
Property Description
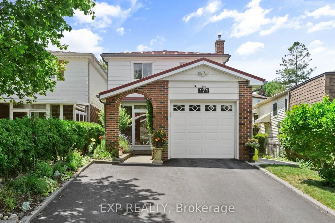
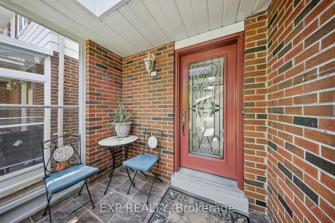
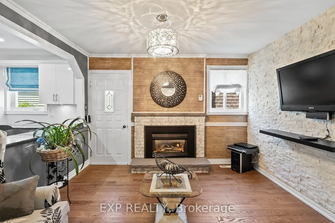
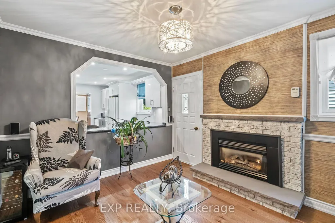
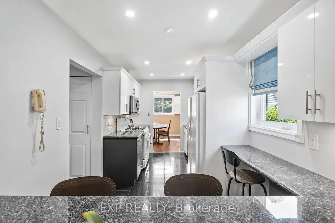
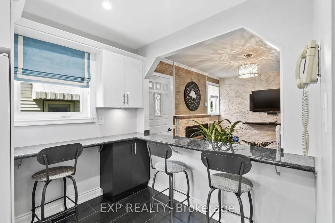
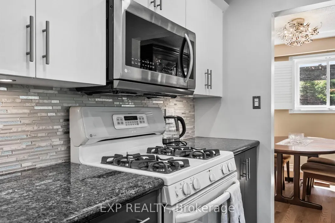
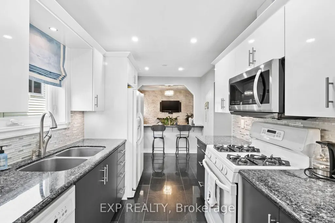
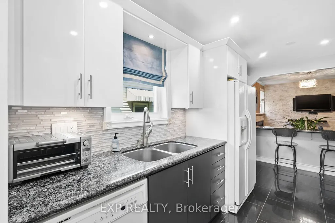
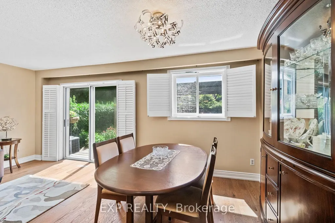
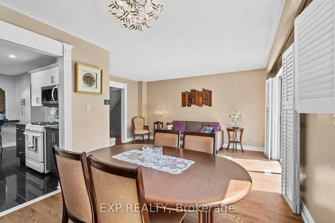
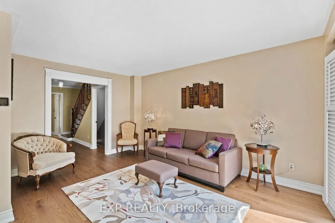
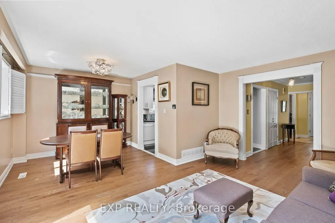
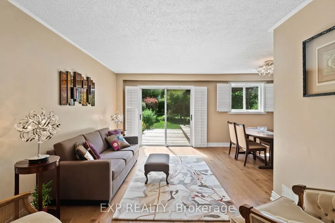
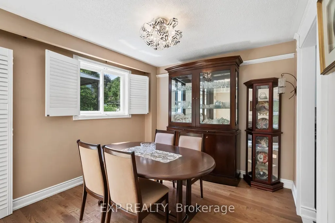
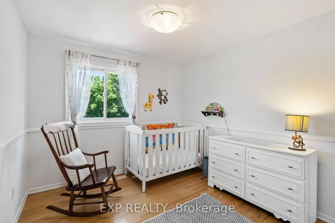
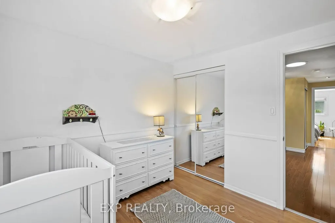
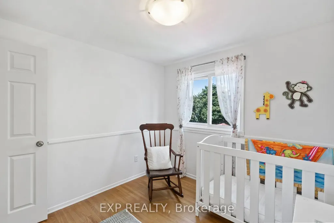
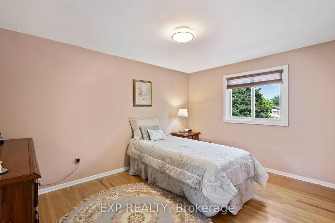
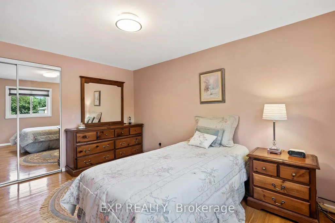
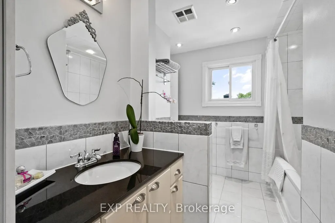
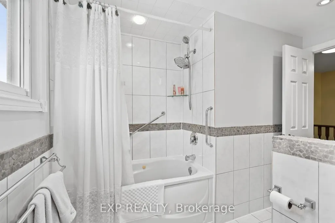
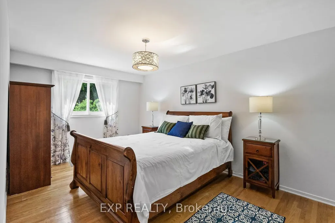
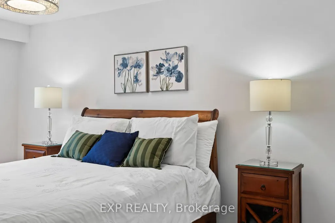
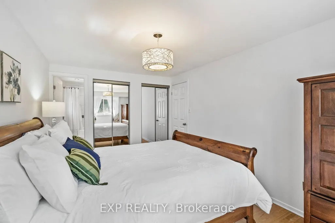
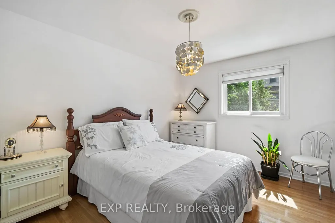
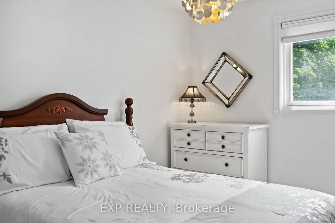
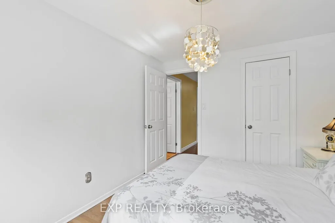
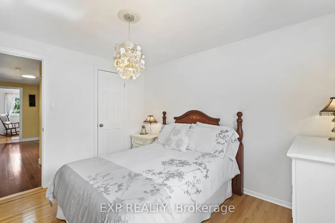
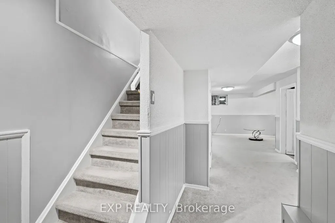
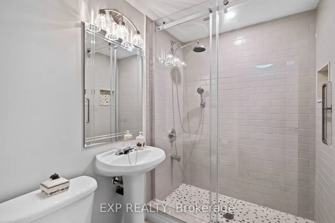
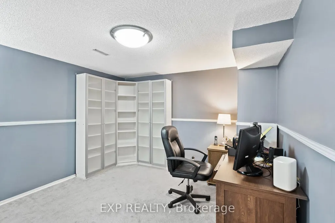
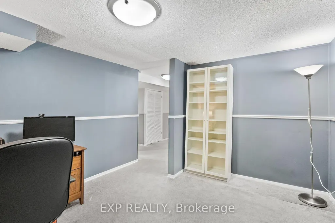
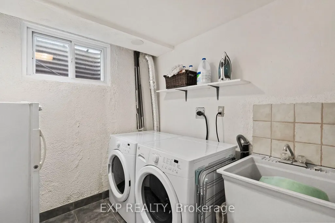
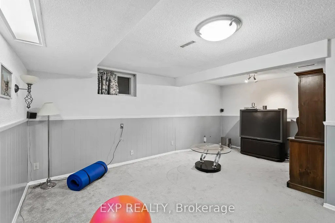
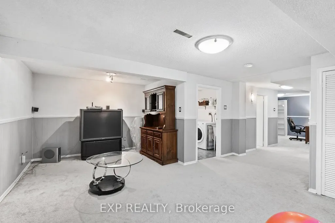
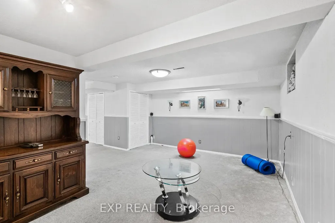
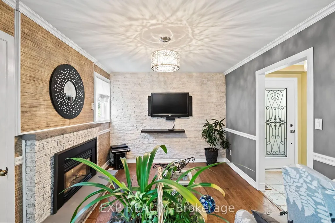
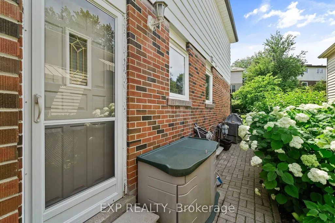
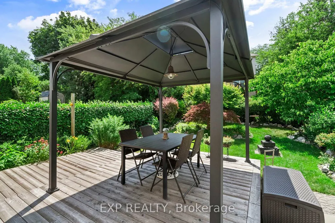
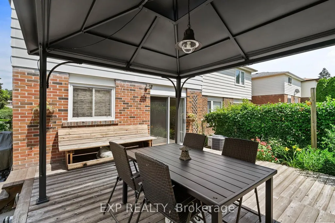
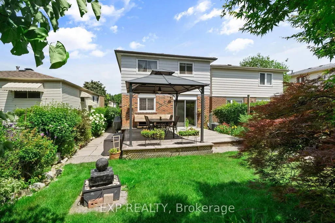
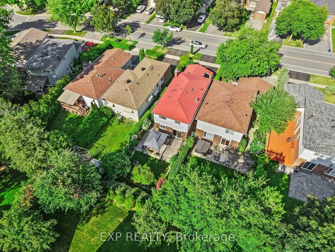
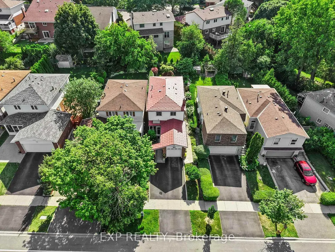
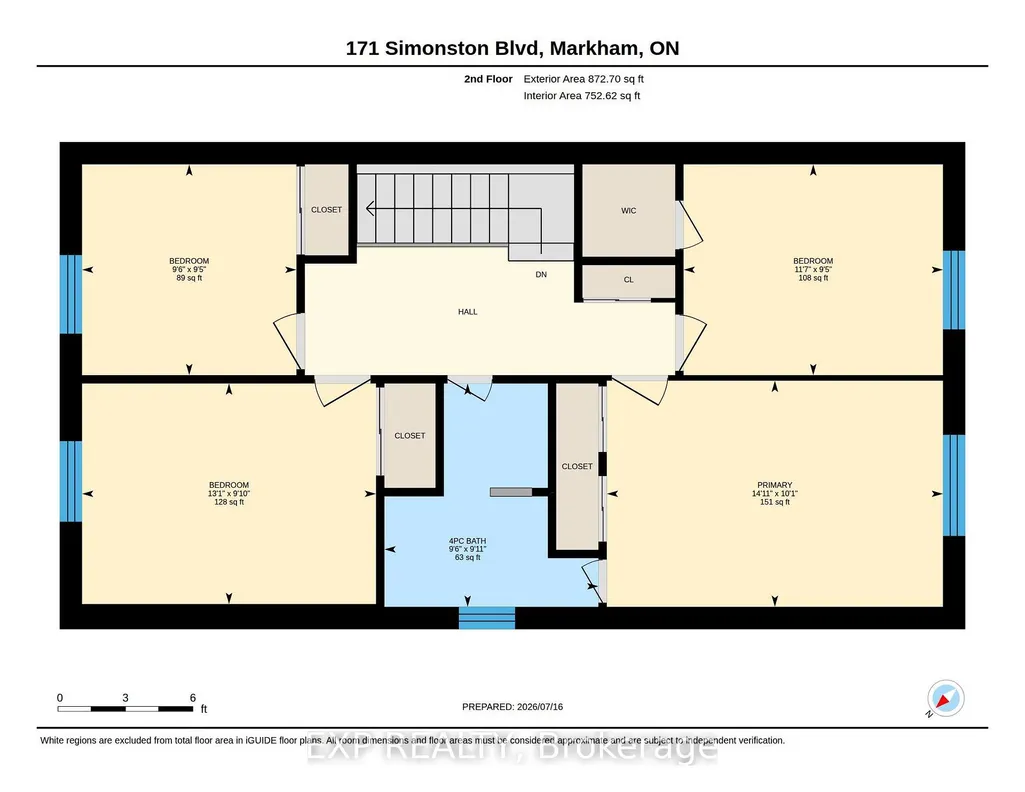
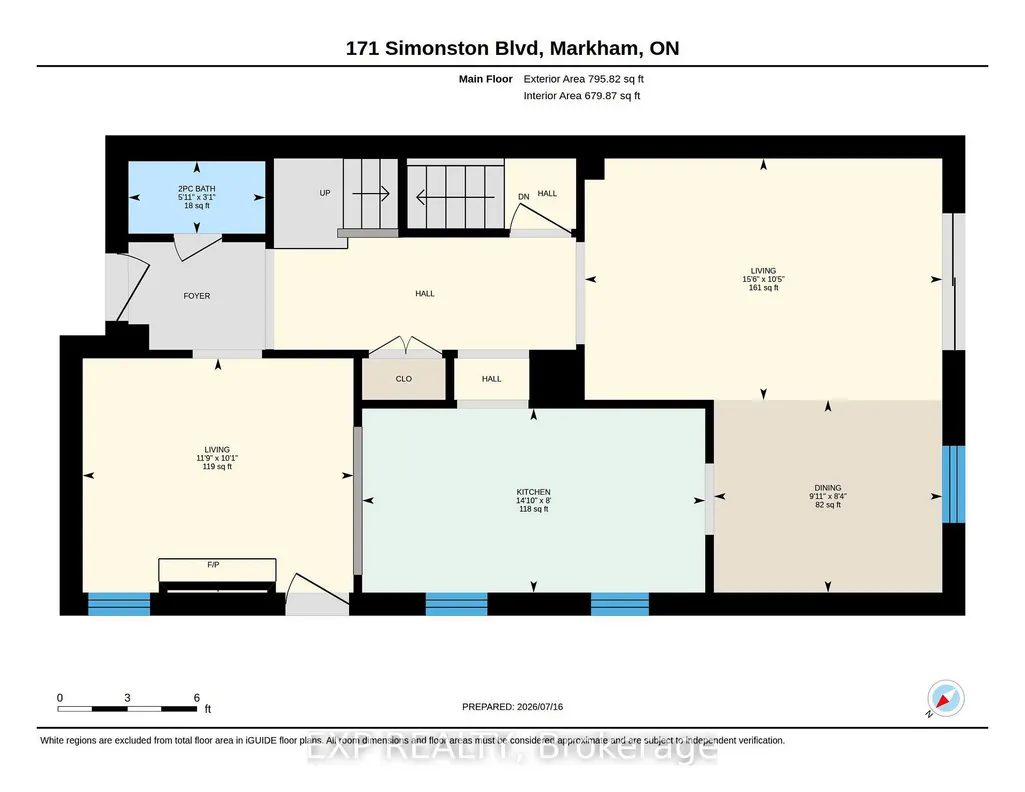
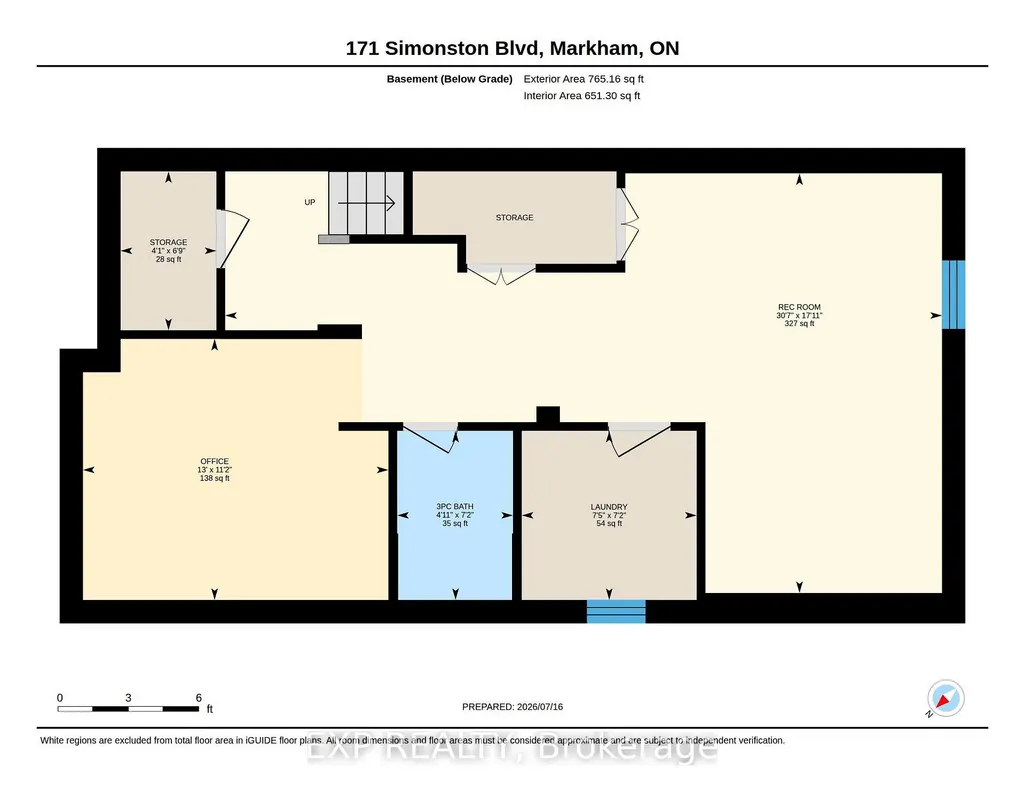
Set in the established German Mills neighbourhood, this 4-bedroom detached home offers functional space across every level. The exterior features a landscaped perennial garden, an enclosed front porch entry and a garage with a private driveway that parks up to three cars. The main level includes a powder room, a family room with a gas fireplace and a modern kitchen with granite counters and a gas stove. The open concept living and dining room walks out to a backyard patio, giving the main floor a connected flow to the outdoor space. A solar tube lights up the second level plus four well-proportioned bedrooms and a solar tube. The primary bedroom offers direct bathroom access. The basement carries a flexible layout suited to a home office, guest bedroom or recreation and gym space, along with a large laundry room and ample storage throughout. The backyard provides a private garden setting for relaxing or entertaining and the home is topped with a durable metal roof backed by a lifetime warranty. Located with quick access to Highways 401, 404 and 407, the home is close to top-ranked schools, public transit, shopping, restaurants, grocery stores and Bayview Golf and Country Club. A move-in ready opportunity in a quiet, well-established community.
| Price History | |
|---|---|
| 7/16/2026 | Listed $1,148,800 |
| 8/18/2026 | 3$1,125,000 |
General Features
| Sewer | Sewer |
|---|---|
| Cooling | Central Air |
| Roof | Metal |
| Architectural Style | 2-Storey |
| Pool Features | None |
| Security Features | Carbon Monoxide Detectors,Smoke Detector |
| Construction Materials | Brick,Aluminum Siding |
| Heater Type | Forced Air |
| Parking Spaces | 2 |
| Property Subtype | Detached |
| Tax Year | 2025 |
| Lot Depth | 125.17 |
| PropertyFeatures | Park,Public Transit,School,Fenced Yard |
| Accessibility | Accessible Public Transit Nearby |
| County | York |
| New Construction | No |
| Property Type | Residential Freehold |
| Attached Garage | No |
| Facing Direction | West |
| Garage Y/N | Yes |
| Status | Price Change |
| City | Markham |
| Senior Community Y/N | No |
| Lot Size Units | Feet |
| Property Attached Y/N | No |
| Tax Annual Amount | 5721.27 |
| Virtual Tour | https://tenzi-homes.aryeo.com/sites/eojwbxwn/unbranded |
| Standard Status | Active |
| Occupancy Type | Owner |
| Legal Description | PCL 318-2,SEC M1412 ; PT LT 318,PL M1412,PART 1,66R6314 ; MARKHAM |
Interior Features
| Interior Amenities | Solar Tube |
|---|---|
| Basement | Finished |
| Fireplace Features | Family Room,Natural Gas |
| Heat Source | Gas |
| Basement (Y/N) | No |
| Air Conditioning Y/N | Yes |
| Heating Y/N | Yes |
| Fireplace Y/N | Yes |
| Total Bedrooms | 5 |
| Elevator? | No |
| Total Baths | 3 |
| Bedrooms | 4+1 |
| Living Area Range | 1500-2000 |
Exterior Features
| Exterior Amenities | Deck,Landscaped,Porch Enclosed |
|---|---|
| Parking Features | Private |
| Total Parking | 3.0 |
| Garage Type | Attached |
| Foundation Details | Concrete |
| Spa | No |
| Lot Size Source | GeoWarehouse |
| Waterfront Y/N | No |
| Covered Spaces | 1.0 |
Amenities
- Views
- New Construction
- Adult 55+
- Lease To Own
- No Strata Fees
- Furnished
- Primary On Main
- Air Conditioning
- Seller Finance
- Green
- Fixer Upper
- Horse
- Golf
- Fireplace
- Deck
- Garage
- Basement
- Pool
Property vs Single Family Average in L3T 4M1
Price
Taxes
Visits
 Toronto Real Estate Board (TRREB); All information deemed reliable but not guaranteed. All properties are subject to prior sale, change or withdrawal. Neither listing broker(s) or information provider(s) shall be responsible for any typographical errors, misinformation, misprints and shall be held totally harmless. Listing(s) information is provided for consumer's personal, non-commercial use and may not be used for any purpose other than to identify prospective properties consumers may be interested
 All information deemed reliable but not guaranteed. All properties are subject to prior sale, change or withdrawal. Neither listing broker(s) or information provider(s) shall be responsible for any typographical errors, misinformation, misprints and shall be held totally harmless. Listing(s) information is provided for consumer's personal, non-commercial use and may not be used for any purpose other than to identify prospective properties consumers may be interested in purchasing. The data relating
 All information deemed reliable but not guaranteed. All properties are subject to prior sale, change or withdrawal. Neither listing broker(s) or information provider(s) shall be responsible for any typographical errors, misinformation, misprints and shall be held totally harmless. Listing(s) information is provided for consumer's personal, non-commercial use and may not be used for any purpose other than to identify prospective properties consumers may be interested in purchasing. The data relating