
Address

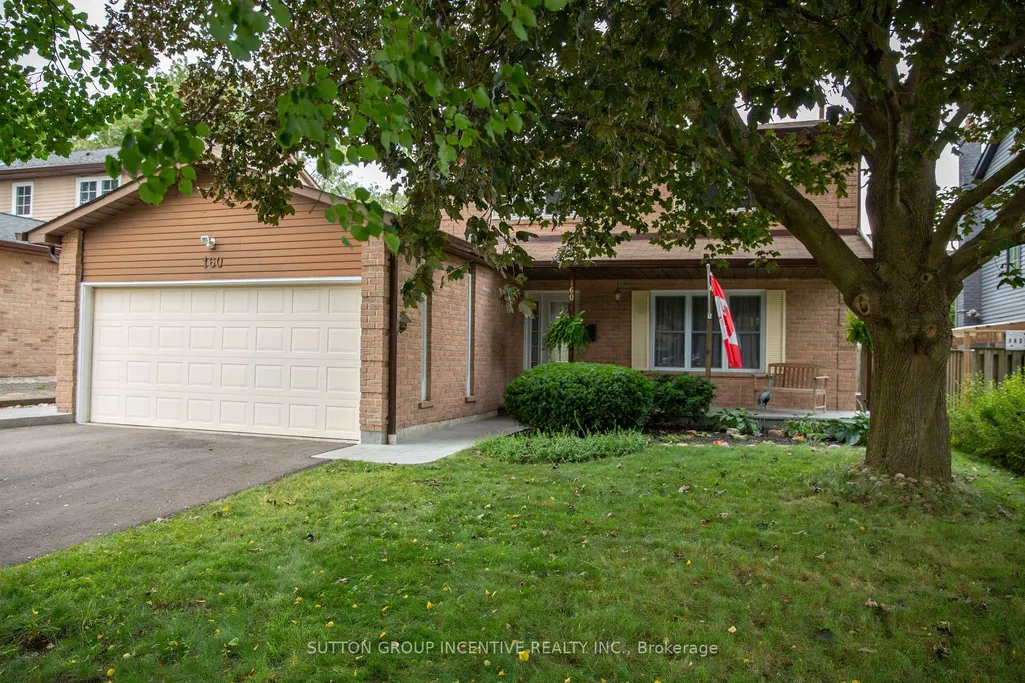
160 Walton Drive, Aurora, ON
Price
$ 959,000
Property Attributes
- MLS#N13714666
- TypeSingle Family
- Listing Status Sold Conditional
- CityAurora
- AreaAurora Village
- NeighbourhoodAurora Village
- Postal CodeL4G 3R8
- Style2-Storey
- Taxes$ 5602
- Price$ 959,000
- Bedrooms4
- Full Bathrooms4
- Half Bathrooms0
- Sqr Footage1500-2000
Data Source:
Toronto Real Estate Board (TRREB)
Property Description
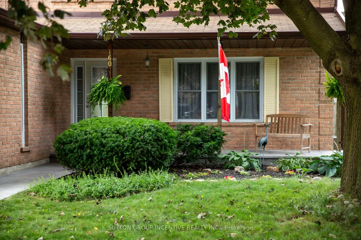
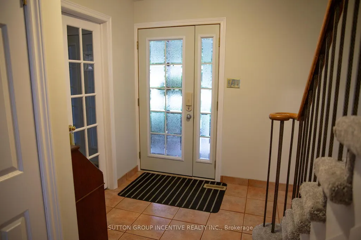
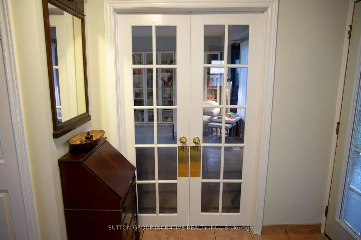
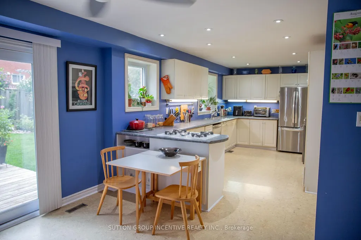
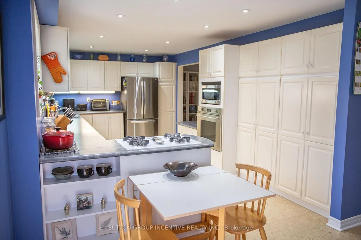
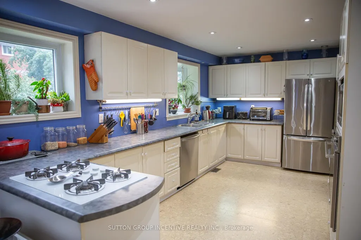
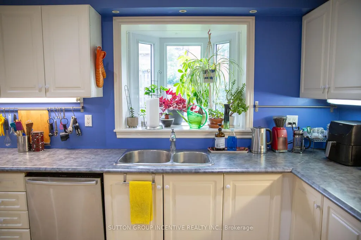
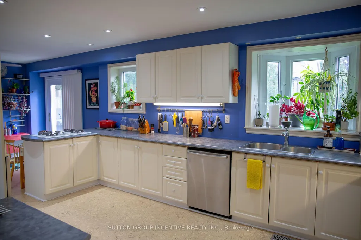
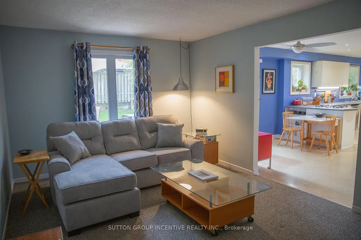
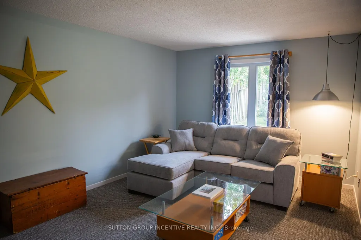
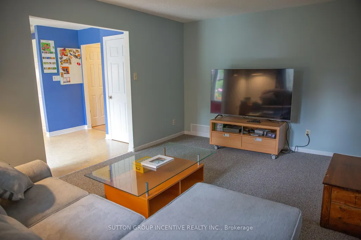
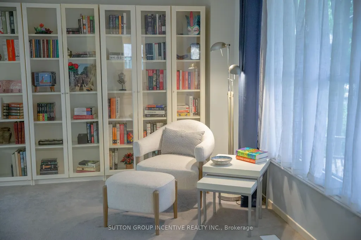
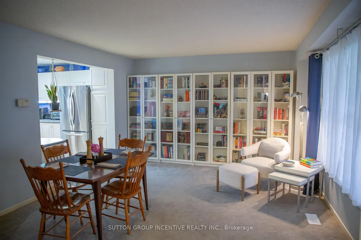
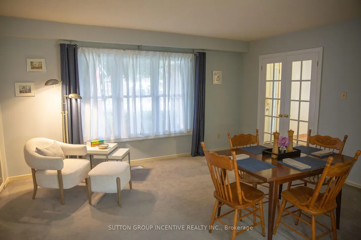
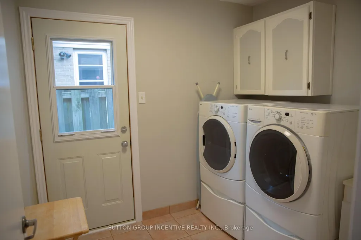
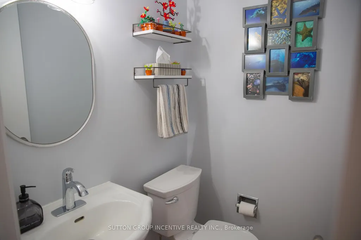
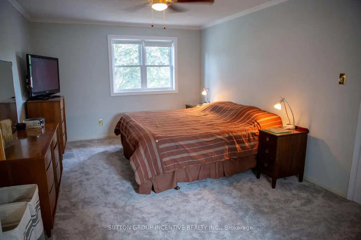
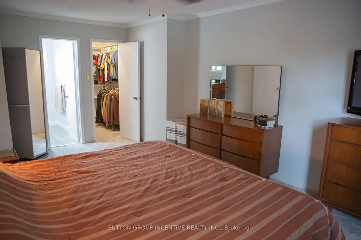
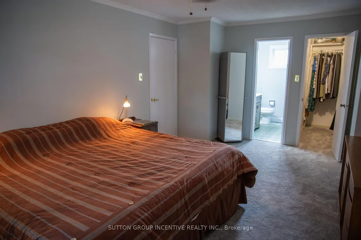
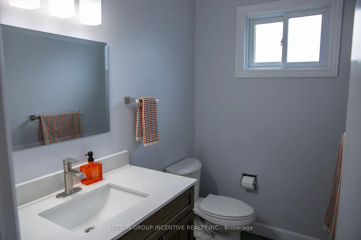
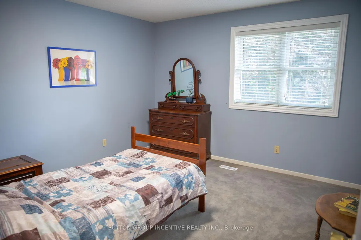
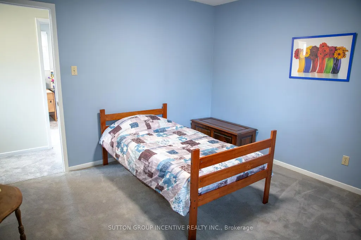
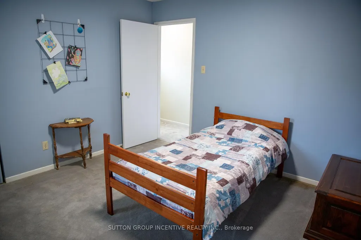
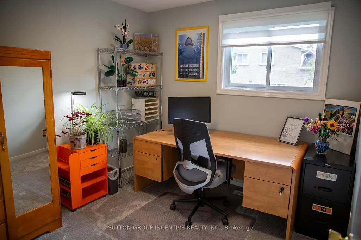
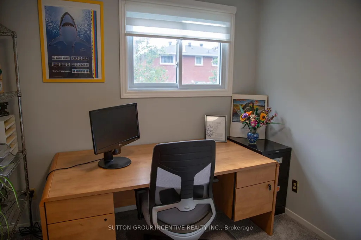
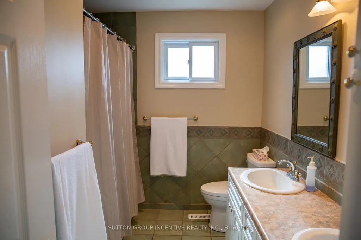
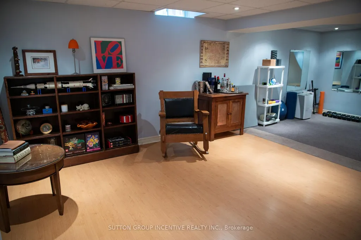
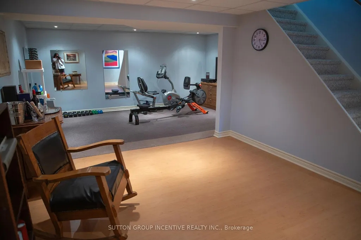
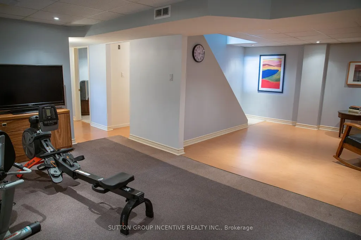
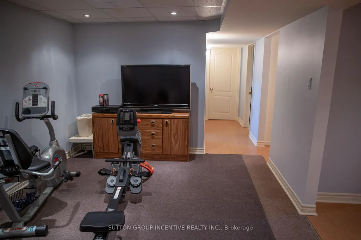
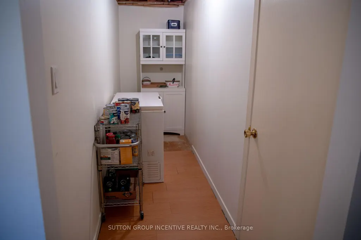
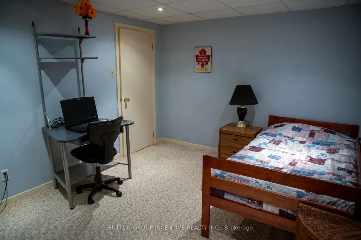
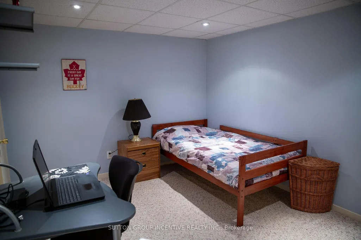
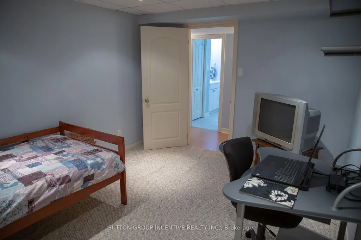
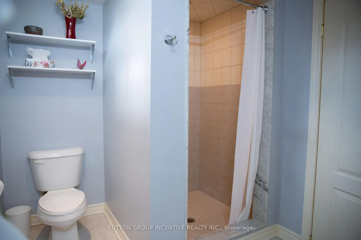
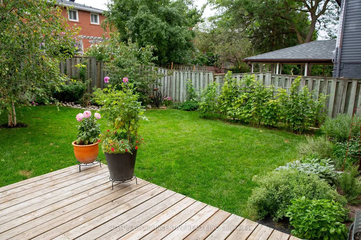
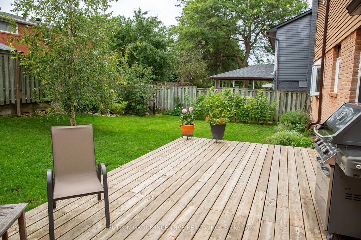
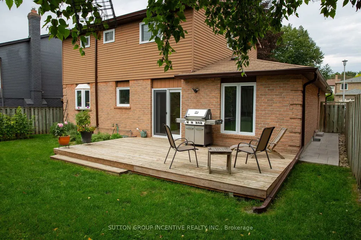
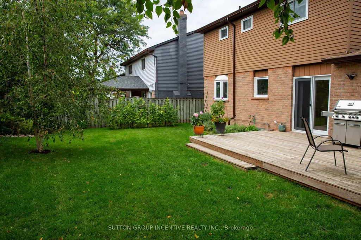
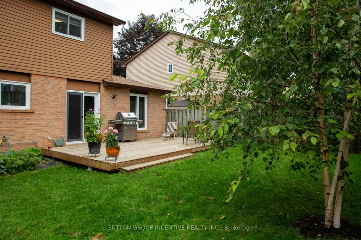
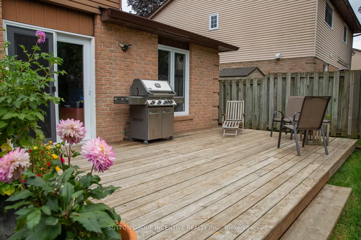
Sitting beautifully on peaceful tree-lined Walton Dr is this Fantastic 3+1-bedroom 4 bath home featuring a HUGE chef's kitchen with bay windows, built-in dishwasher, built-in oven, built-in cooktop. Absolutely loads of storage with cabinetry and large wall pantry! Kitchen walks out to a beautifully secluded fully fenced yard with wonderful gardens! Perfect for relaxing, entertaining and family living. Conveniently right off the kitchen is a roomy family room for pure relaxation. Rounding out this roomy main floor is the Living/dining room set nicely behind French doors and offering wonderfully large windows. Main floor laundry walks out to fenced yard. Garage door entrance to home. 2 pc powder room offers convenience for guests! The welcoming second floor features a large primary bdrm with 2 pc ens and organized walk-in closet. Well-appointed main family bathroom and 2 more roomy bedrooms complete the list. The basement boasts a large L-shaped recroom - perfect for family fun with loads of work-out space. A pantry for stocking up and storage is conveniently located. The 3-pc bathroom offers a large lighted shower stall, heated flooring plus overhead heat lamp for the full spa experience. No shortage of storage here! Very large utility room with above grade windows allowing lots of light. This is a true treasure! Don't miss out!
| Price History | |
|---|---|
| 8/26/2026 | Listed $989,900 |
| 9/14/2026 | 4$959,000 |
General Features
| Sewer | Sewer |
|---|---|
| Cooling | Central Air |
| Roof | Asphalt Shingle |
| Architectural Style | 2-Storey |
| Pool Features | None |
| Construction Materials | Brick,Aluminum Siding |
| Heater Type | Forced Air |
| Parking Spaces | 2 |
| Property Subtype | Detached |
| Tax Year | 2026 |
| Lot Depth | 102.5 |
| PropertyFeatures | Fenced Yard |
| County | York |
| New Construction | No |
| Property Type | Residential Freehold |
| Attached Garage | No |
| Facing Direction | West |
| Garage Y/N | Yes |
| Status | Sold Conditional |
| City | Aurora |
| Senior Community Y/N | No |
| Lot Size Units | Feet |
| Property Attached Y/N | No |
| Tax Annual Amount | 5602.04 |
| Standard Status | Active Under Contract |
| Occupancy Type | Owner |
| Legal Description | Lt 162 Pl M57 |
Interior Features
| Interior Amenities | Countertop Range,Water Heater |
|---|---|
| Basement | Finished |
| Heat Source | Gas |
| Basement (Y/N) | No |
| Air Conditioning Y/N | Yes |
| Heating Y/N | Yes |
| Fireplace Y/N | No |
| Total Bedrooms | 4 |
| Elevator? | No |
| Total Baths | 4 |
| Bedrooms | 3+1 |
| Living Area Range | 1500-2000 |
Exterior Features
| Exterior Amenities | Deck,Porch |
|---|---|
| Parking Features | Private Double |
| Total Parking | 4.0 |
| Garage Type | Attached |
| Foundation Details | Poured Concrete |
| Spa | No |
| Lot Size Source | MPAC |
| Waterfront Y/N | No |
| Covered Spaces | 2.0 |
Amenities
- Views
- New Construction
- Adult 55+
- Lease To Own
- No Strata Fees
- Furnished
- Primary On Main
- Air Conditioning
- Seller Finance
- Green
- Fixer Upper
- Horse
- Golf
- Fireplace
- Deck
- Garage
- Basement
- Pool
Property vs Single Family Average in L4G 3R8
Price
Visits
 Toronto Real Estate Board (TRREB); All information deemed reliable but not guaranteed. All properties are subject to prior sale, change or withdrawal. Neither listing broker(s) or information provider(s) shall be responsible for any typographical errors, misinformation, misprints and shall be held totally harmless. Listing(s) information is provided for consumer's personal, non-commercial use and may not be used for any purpose other than to identify prospective properties consumers may be interested
 All information deemed reliable but not guaranteed. All properties are subject to prior sale, change or withdrawal. Neither listing broker(s) or information provider(s) shall be responsible for any typographical errors, misinformation, misprints and shall be held totally harmless. Listing(s) information is provided for consumer's personal, non-commercial use and may not be used for any purpose other than to identify prospective properties consumers may be interested in purchasing. The data relating
 All information deemed reliable but not guaranteed. All properties are subject to prior sale, change or withdrawal. Neither listing broker(s) or information provider(s) shall be responsible for any typographical errors, misinformation, misprints and shall be held totally harmless. Listing(s) information is provided for consumer's personal, non-commercial use and may not be used for any purpose other than to identify prospective properties consumers may be interested in purchasing. The data relating