

Address
38 Clear Spring Avenue, Georgina, ON
Price
$ 989,900
Property Attributes
- MLS#N13739350
- TypeSingle Family
- Listing Status Sold Conditional Escape
- CityGeorgina
- AreaKeswick South
- NeighbourhoodKeswick South
- Postal CodeL4P 0H7
- Style2-Storey
- Taxes$ 6496
- Price$ 989,900
- Bedrooms4
- Full Bathrooms5
- Half Bathrooms0
- Sqr Footage2500-3000
Data Source:
Toronto Real Estate Board (TRREB)
Property Description
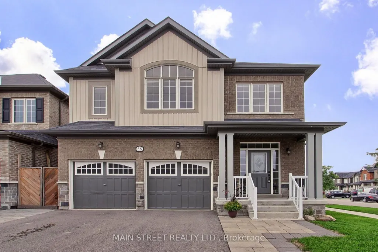
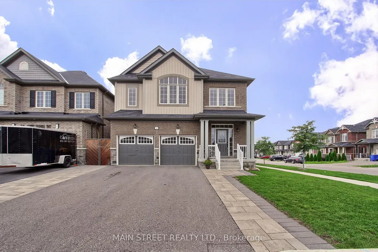
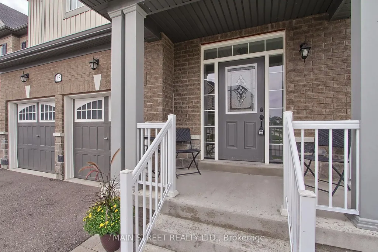
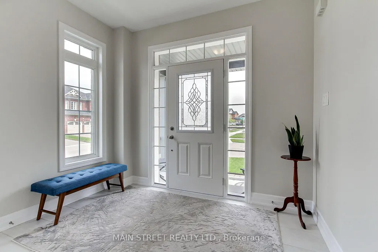
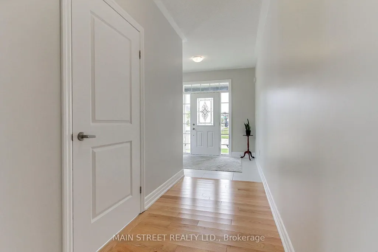
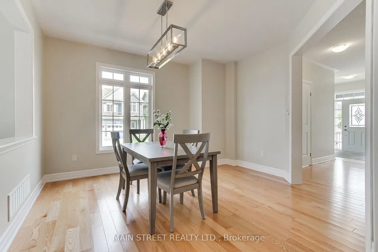
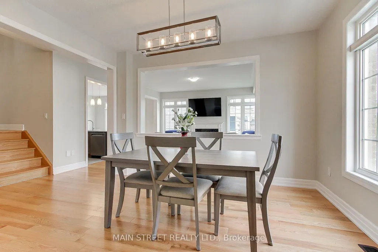
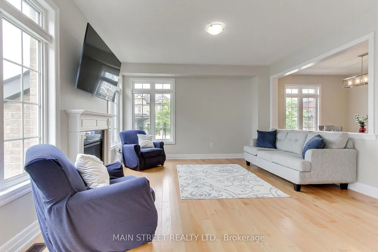
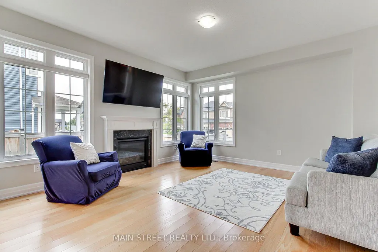
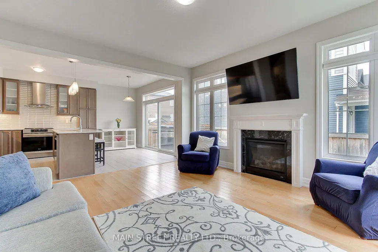
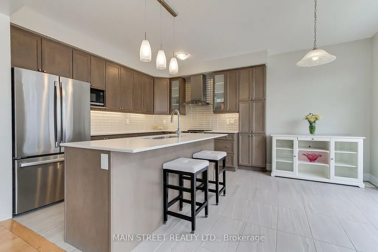
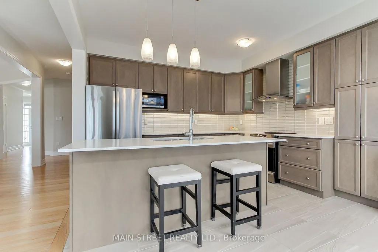
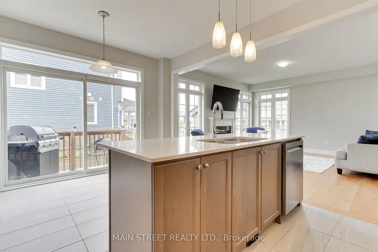
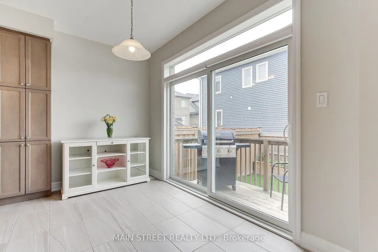
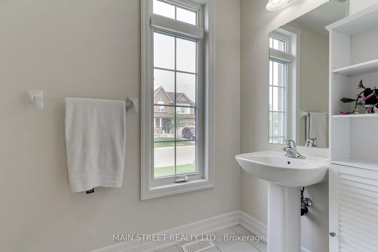
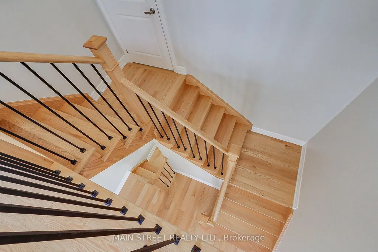
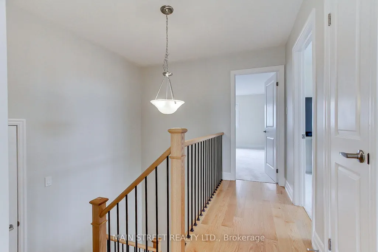
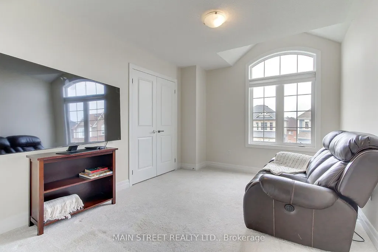
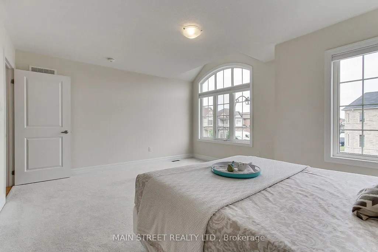
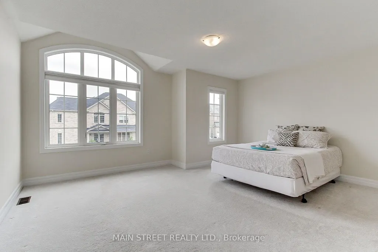
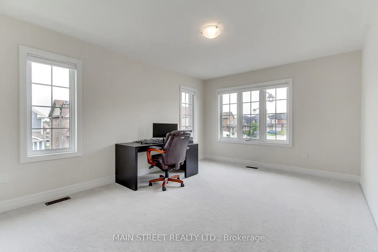
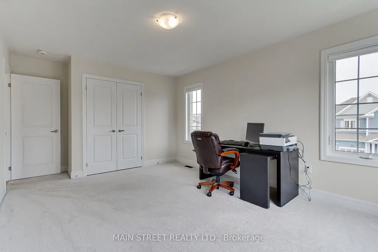
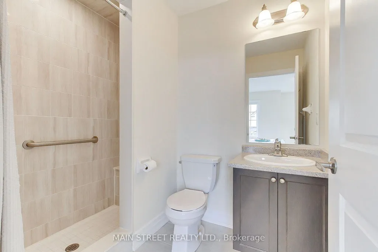
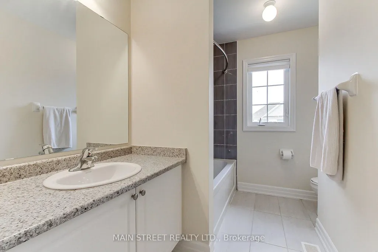
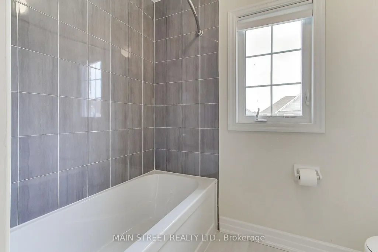
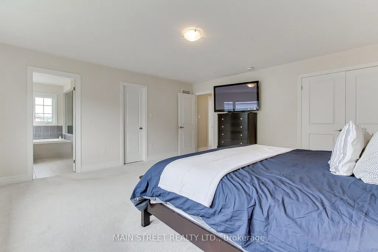
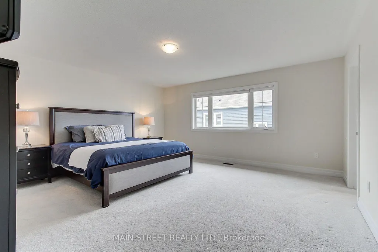
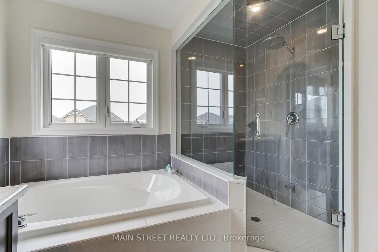
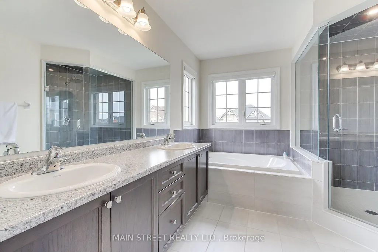
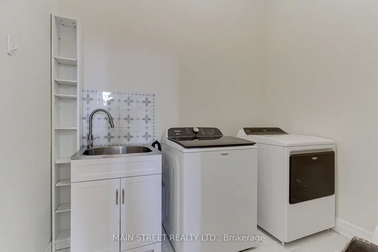
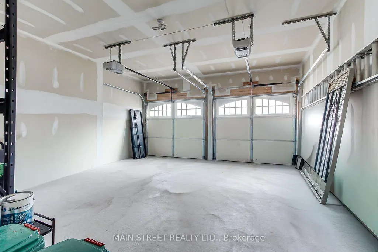
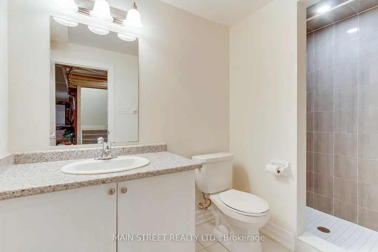
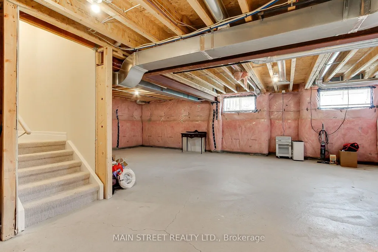
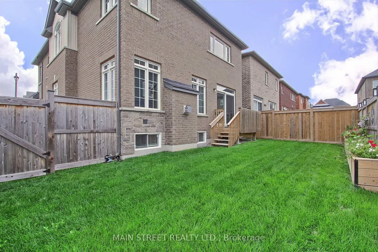
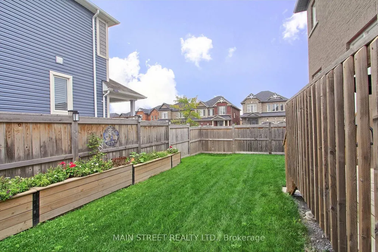
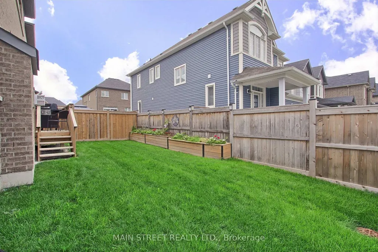
STUNNING 5-YEAR-NEW HOME ON A SUN-FILLED CORNER LOT! Offering over 2,500 sq. ft. of finished living space, this beautifully maintained 4-bedroom, 5-bathroom home combines a spacious family-friendly layout with loads of natural light throughout. The heart of the home is the large eat-in kitchen, featuring plenty of room to gather and an impressive wall-to-wall walkout overlooking the backyard. The kitchen opens seamlessly into the family room, complete with a centred gas fireplace, creating the perfect everyday living and entertaining space. Upstairs, you'll find four generously sized bedrooms and the convenience of a 2nd-floor laundry room. The oversized primary retreat features his & hers closets, including a walk-in, and a spacious 5-pc ensuite, while the 4th bedroom offers its own walk-in closet & private 3-pc ensuite-ideal for guests or older children. Thoughtful upgrades include wider doorway entries, large basement windows and a 3-pc basement bathroom, offering great potential for additional finished living space. Set on a professionally landscaped corner lot and ideally located minutes to schools, parks, walking trails, transit, Hwy access, shopping, restaurants & more! Bright, spacious & beautifully designed - this is a home made for growing families!
| Price History | |
|---|---|
| 9/3/2026 | Listed $989,900 |
General Features
| Sewer | Sewer |
|---|---|
| Cooling | Central Air |
| Roof | Shingles |
| Architectural Style | 2-Storey |
| Pool Features | None |
| Construction Materials | Brick,Vinyl Siding |
| Heater Type | Forced Air |
| Parking Spaces | 4 |
| Property Subtype | Detached |
| Tax Year | 2025 |
| Lot Depth | 88.6 |
| County | York |
| New Construction | No |
| Property Type | Residential Freehold |
| Attached Garage | No |
| Facing Direction | West |
| Garage Y/N | Yes |
| Status | Sold Conditional Escape |
| City | Georgina |
| Senior Community Y/N | No |
| Lot Size Units | Feet |
| Property Attached Y/N | No |
| Tax Annual Amount | 6496.0 |
| Virtual Tour | https://media.panapix.com/sites/eqlnvpmg/unbranded |
| Standard Status | Active Under Contract |
| Occupancy Type | Owner |
| Legal Description | LOT 144,PLAN 65M4629 SUBJECT TO AN EASEMENT AS IN YR1004725 SUBJECT TO AN EASEMENT IN GROSS OVER PART 64 65R38087 AS IN YR2889904 SUBJECT TO AN EASEMENT FOR ENTRY AS IN YR2927484 TOWN OF GEORGINA |
Interior Features
| Interior Amenities | Water Heater |
|---|---|
| Basement | Full |
| Heat Source | Gas |
| Basement (Y/N) | No |
| Air Conditioning Y/N | Yes |
| Heating Y/N | Yes |
| Fireplace Y/N | Yes |
| Total Bedrooms | 4 |
| Elevator? | No |
| Total Baths | 5 |
| Bedrooms | 4 |
| Living Area Range | 2500-3000 |
Exterior Features
| Parking Features | Private Double |
|---|---|
| Total Parking | 6.0 |
| Garage Type | Built-In |
| Foundation Details | Poured Concrete |
| Spa | No |
| Waterfront Y/N | No |
| Covered Spaces | 2.0 |
Amenities
- Views
- New Construction
- Adult 55+
- Lease To Own
- No Strata Fees
- Furnished
- Primary On Main
- Air Conditioning
- Seller Finance
- Green
- Fixer Upper
- Horse
- Golf
- Fireplace
- Deck
- Garage
- Basement
- Pool
Property vs Single Family Average in L4P 0H7
Price
Visits
 Toronto Real Estate Board (TRREB); All information deemed reliable but not guaranteed. All properties are subject to prior sale, change or withdrawal. Neither listing broker(s) or information provider(s) shall be responsible for any typographical errors, misinformation, misprints and shall be held totally harmless. Listing(s) information is provided for consumer's personal, non-commercial use and may not be used for any purpose other than to identify prospective properties consumers may be interested
 All information deemed reliable but not guaranteed. All properties are subject to prior sale, change or withdrawal. Neither listing broker(s) or information provider(s) shall be responsible for any typographical errors, misinformation, misprints and shall be held totally harmless. Listing(s) information is provided for consumer's personal, non-commercial use and may not be used for any purpose other than to identify prospective properties consumers may be interested in purchasing. The data relating
 All information deemed reliable but not guaranteed. All properties are subject to prior sale, change or withdrawal. Neither listing broker(s) or information provider(s) shall be responsible for any typographical errors, misinformation, misprints and shall be held totally harmless. Listing(s) information is provided for consumer's personal, non-commercial use and may not be used for any purpose other than to identify prospective properties consumers may be interested in purchasing. The data relating