
Open House Sat, Sep 19th 2:00 PM - 4:00 PM
Address
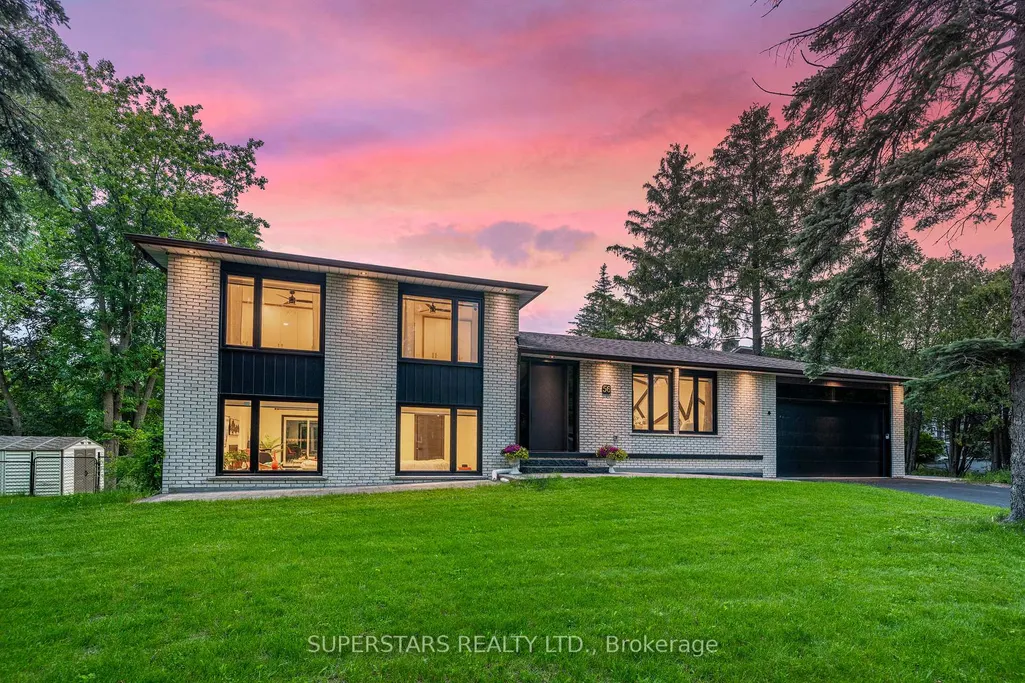
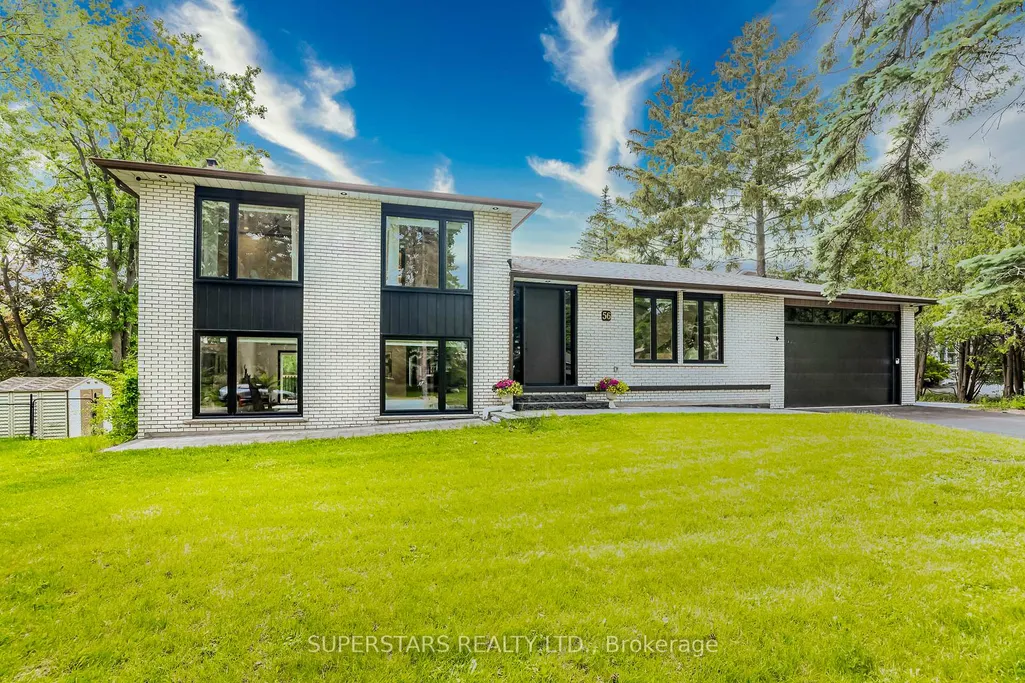
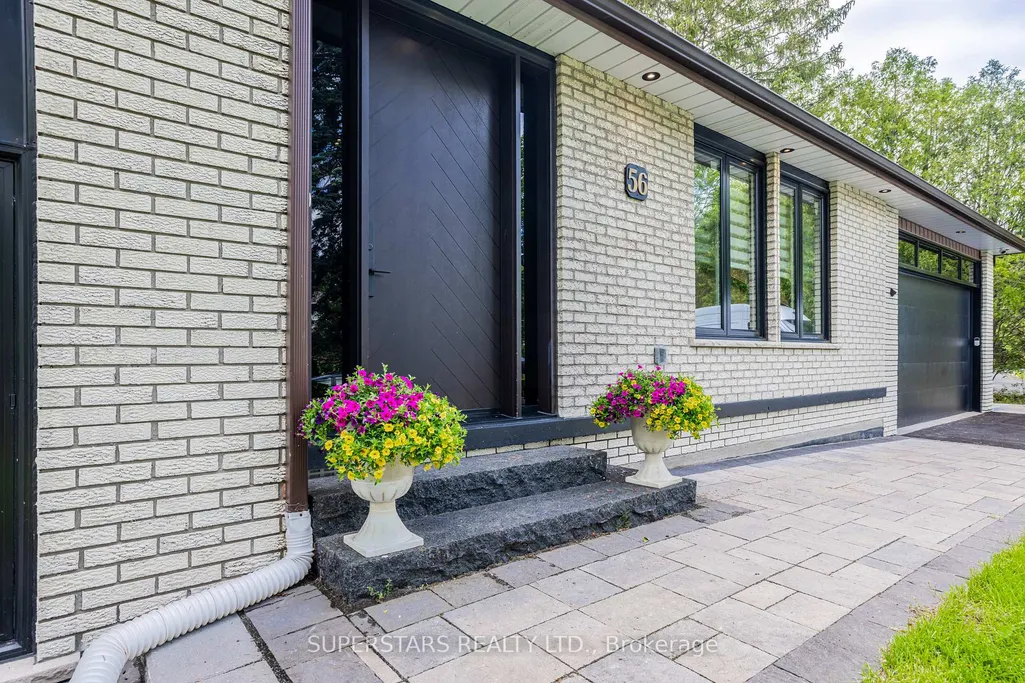
56 Cynthia Crescent, Richmond Hill, ON
Price
$ 1,988,000
Property Attributes
- MLS#N13781118
- TypeSingle Family
- Listing Status New
- CityRichmond Hill
- AreaOak Ridges
- NeighbourhoodOak Ridges
- Postal CodeL4E 2P9
- StyleSidesplit 5
- Taxes$ 7863
- Price$ 1,988,000
- Bedrooms5
- Full Bathrooms4
- Half Bathrooms0
- Sqr Footage2500-3000
Data Source:
Toronto Real Estate Board (TRREB)
Property Description
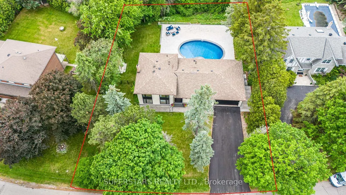
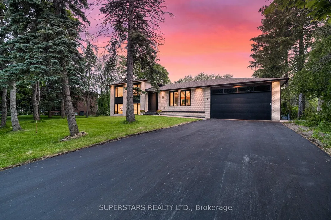
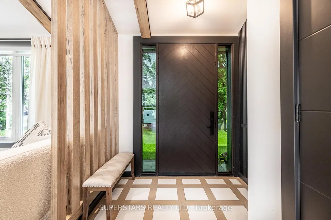
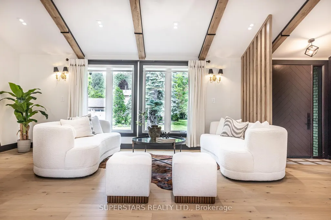
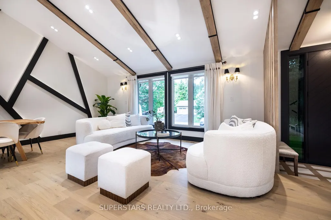
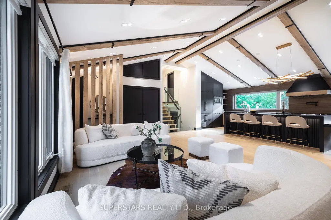
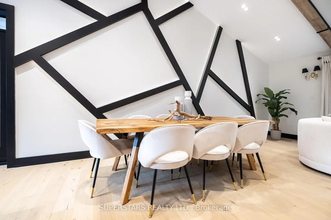
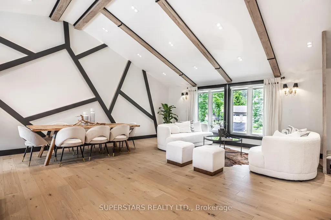
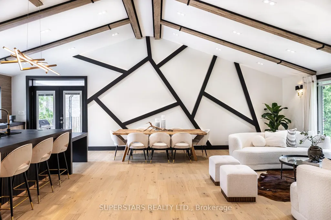
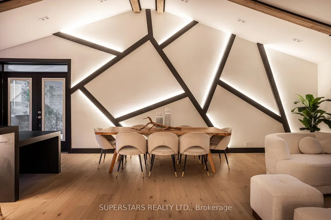
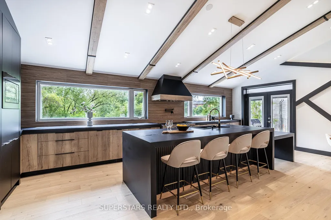
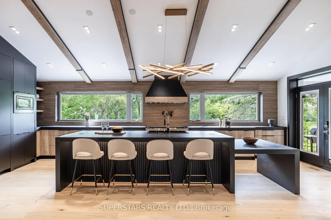
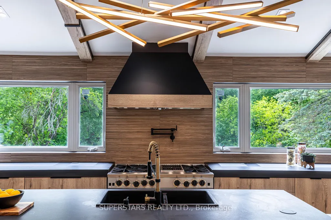
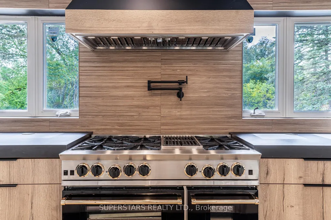
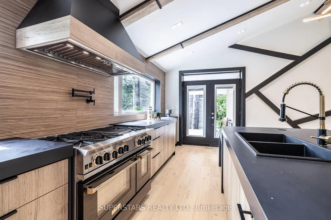
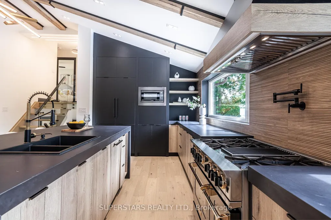
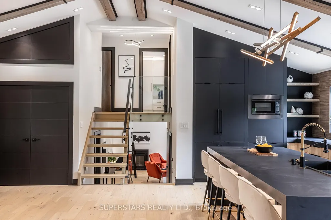
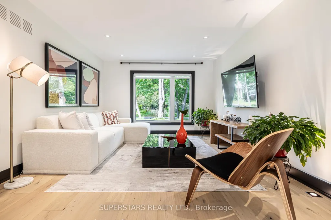
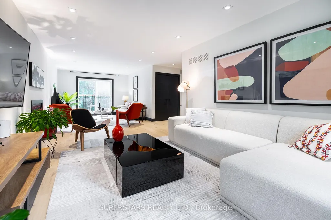
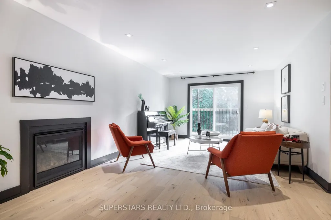
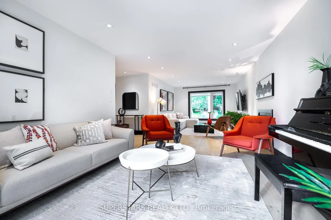
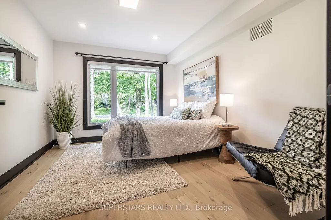
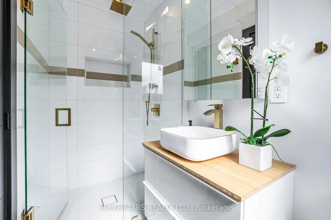
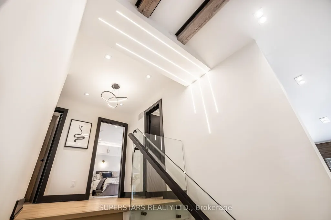
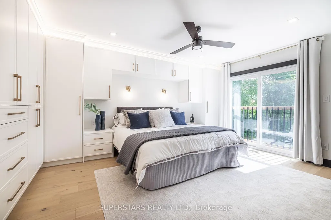
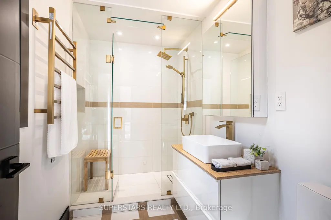
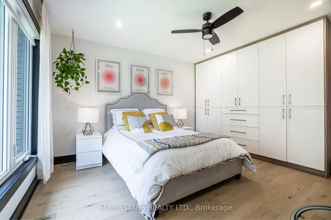
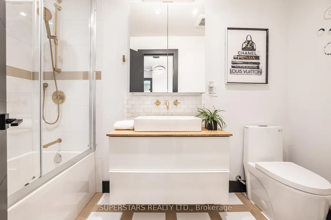
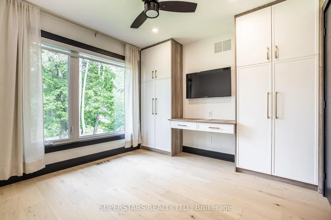
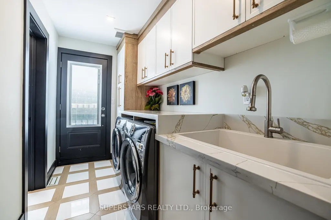
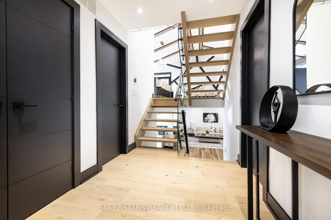
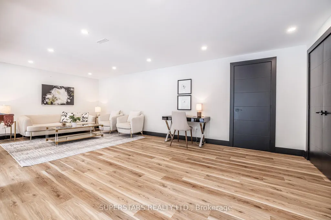
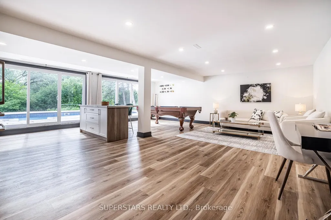
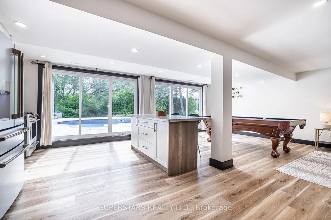
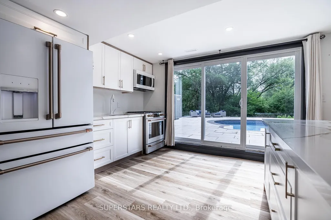
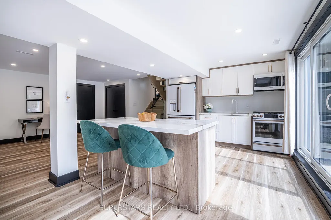
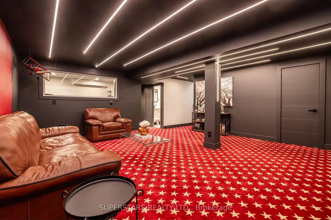
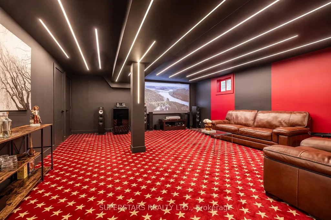
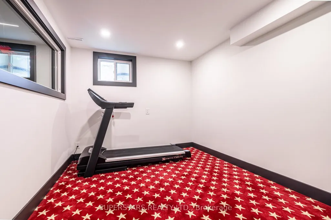
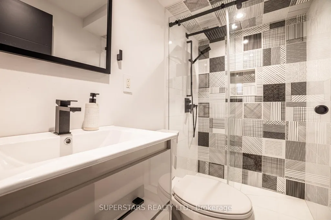
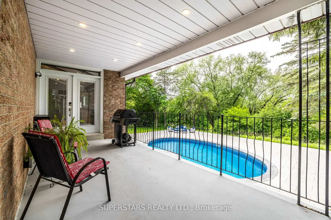
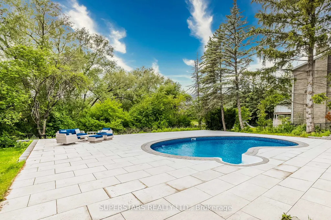
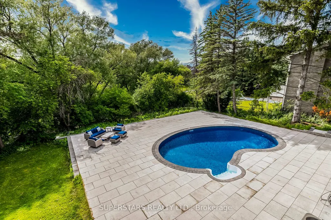
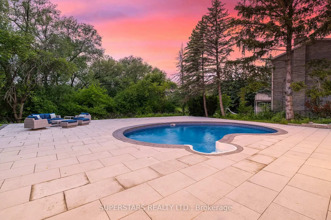
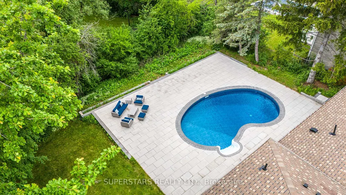
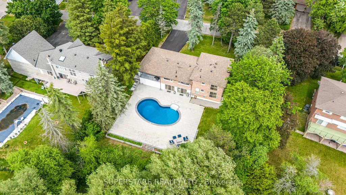
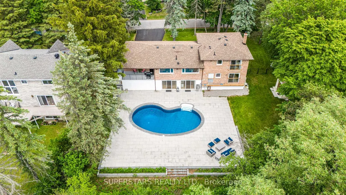
Welcome to 56 Cynthia Cres, Your Private Paradise in the highly sought-after Oak Ridge community. LOADED W/ HIGH-END UPGRADES! Nestled within a peaceful, child-friendly enclave, this exceptional property sits on a rare premium lot backing onto greenspace W/ Impressive 114.55 ft frontage & over 15,000 sq ft of exceptional land, offering refined living at its finest. Completely Remodelled/Redesigned Interior & Fully Redesigned & Landscaped Private Backyard Oasis.**Stunning Bright 4+1 Bdr Fam home featuring amazing view & open concept/modern interior & 2 kitchens W/ Luxurious Renovation (2023) W/ City permit.** Spent $$$ approx $750K on Upgrades & Improvements.** Approx 3,000 sq ft of luxury living space across 4 upper levels plus spacious finished bsmt. One Of A Kind/ lavishly work done/no detail overlooked.Stunning vaulted ceiling reaching 12 ft at its highest point, enhancing sense of space & architectural elegance throughout main Lvl. Open-concept layout anchored by statement kitchen W/ large centre island W/dual waterfall edges & integrated wireless phone charger, custom counters, Top-Of-The-Line Appl & modern cabinetry.Spacious Fam Rm W/ gas fireplace offers inviting setting for entertaining guests, family time, or relaxing.Upper level, spacious primary suite serves as a peaceful retreat W/ picturesque views of backyard pool, custom built-in wardrobes & spa-inspired ensuite W/ steam sauna for ultimate relaxation. Additional Bdrs are bright & generously sized W/ custom built-in closet organizers. The fully finished walk-out lower level showcases a 2nd kitchen & spacious Rec Room W/ direct access to the resort-style backyard & inground pool. Perfect for gatherings, multi-generational living, or in-law suite potential, while the finished Bsmt level offers additional space for recreation & entertaining. Backyard oasis W/ inground pool offering exceptional privacy & peaceful, tranquil setting. This residence is Truly One-Of-A-Kind in the area.A Must See Home.
| Price History | |
|---|---|
| 9/14/2026 | Listed $1,988,000 |
General Features
| Sewer | Sewer |
|---|---|
| Cooling | Central Air |
| Roof | Asphalt Shingle |
| Architectural Style | Sidesplit 5 |
| Pool Features | Inground |
| Security Features | Security System |
| Construction Materials | Brick |
| Heater Type | Forced Air |
| Parking Spaces | 6 |
| Property Subtype | Detached |
| Tax Year | 2025 |
| Lot Depth | 149.02 |
| County | York |
| New Construction | No |
| Property Type | Residential Freehold |
| Attached Garage | No |
| Facing Direction | West |
| Garage Y/N | Yes |
| Status | New |
| City | Richmond Hill |
| Senior Community Y/N | No |
| Lot Size Units | Feet |
| Property Attached Y/N | No |
| Tax Annual Amount | 7863.9 |
| Standard Status | Active |
| Occupancy Type | Owner |
| Legal Description | PCL 113-1 SEC M36; LT 113 PL M36 ; RICHMOND HILL |
Interior Features
| Interior Amenities | Central Vacuum,In-Law Capability,Water Heater Owned |
|---|---|
| Basement | Walk-Out,Finished |
| Heat Source | Gas |
| Basement (Y/N) | No |
| Air Conditioning Y/N | Yes |
| Heating Y/N | Yes |
| Fireplace Y/N | Yes |
| Total Bedrooms | 5 |
| Elevator? | No |
| Total Baths | 4 |
| Bedrooms | 4+1 |
| Living Area Range | 2500-3000 |
Exterior Features
| Total Parking | 8.0 |
|---|---|
| Garage Type | Attached |
| Foundation Details | Unknown |
| Spa | No |
| Lot Size Source | GeoWarehouse |
| Waterfront Y/N | No |
| Covered Spaces | 2.0 |
Amenities
- Views
- New Construction
- Adult 55+
- Lease To Own
- No Strata Fees
- Furnished
- Primary On Main
- Air Conditioning
- Seller Finance
- Green
- Fixer Upper
- Horse
- Golf
- Fireplace
- Deck
- Garage
- Basement
- Pool
Property vs Single Family Average in L4E 2P9
Price
Taxes
Visits
 Toronto Real Estate Board (TRREB); All information deemed reliable but not guaranteed. All properties are subject to prior sale, change or withdrawal. Neither listing broker(s) or information provider(s) shall be responsible for any typographical errors, misinformation, misprints and shall be held totally harmless. Listing(s) information is provided for consumer's personal, non-commercial use and may not be used for any purpose other than to identify prospective properties consumers may be interested
 All information deemed reliable but not guaranteed. All properties are subject to prior sale, change or withdrawal. Neither listing broker(s) or information provider(s) shall be responsible for any typographical errors, misinformation, misprints and shall be held totally harmless. Listing(s) information is provided for consumer's personal, non-commercial use and may not be used for any purpose other than to identify prospective properties consumers may be interested in purchasing. The data relating
 All information deemed reliable but not guaranteed. All properties are subject to prior sale, change or withdrawal. Neither listing broker(s) or information provider(s) shall be responsible for any typographical errors, misinformation, misprints and shall be held totally harmless. Listing(s) information is provided for consumer's personal, non-commercial use and may not be used for any purpose other than to identify prospective properties consumers may be interested in purchasing. The data relating