
Just Listed
Address
5581 Wheatland Court, Mississauga, ON
Price
$ 1,159,900
Property Attributes
- MLS#W13760356
- TypeSingle Family
- Listing Status New
- CityMississauga
- AreaEast Credit
- NeighbourhoodEast Credit
- Postal CodeL5V 2E4
- StyleBungalow-Raised
- Taxes$ 7430
- Price$ 1,159,900
- Bedrooms4
- Full Bathrooms2
- Half Bathrooms0
- Sqr Footage1100-1500
Data Source:
Toronto Real Estate Board (TRREB)
Property Description
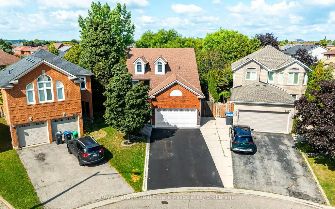
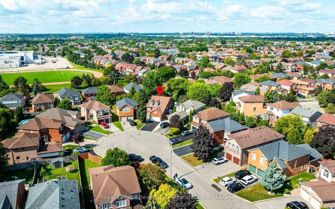
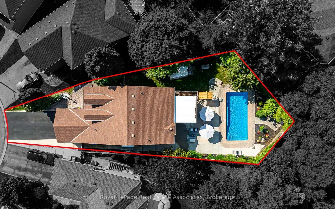
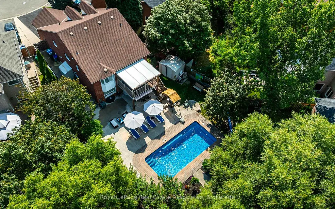
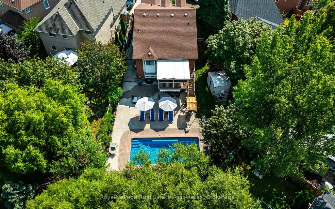
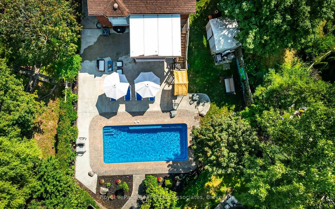
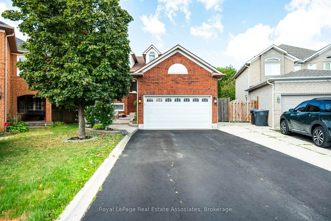
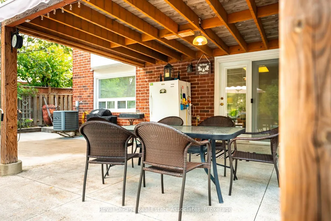
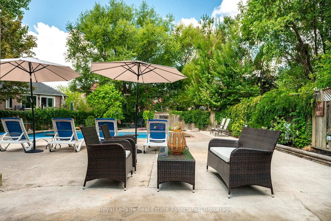
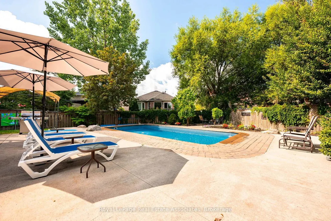
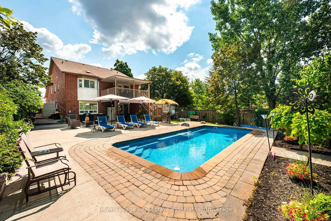
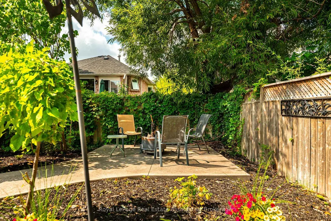
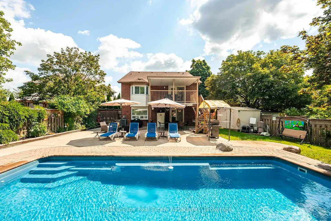
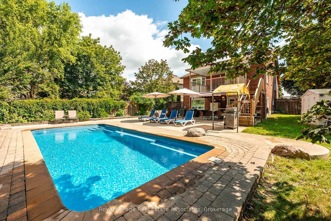
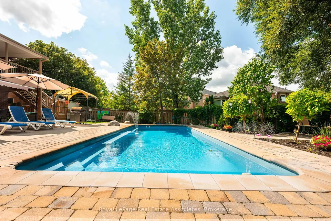
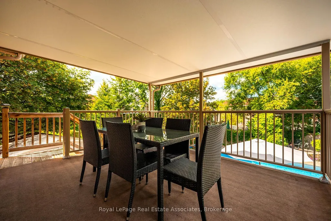
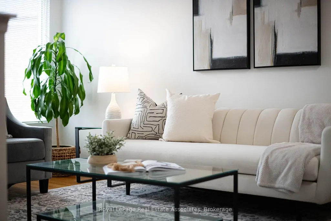
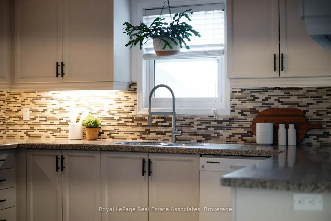
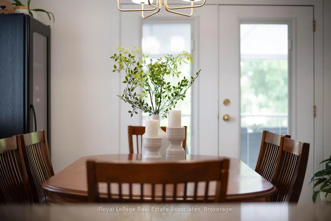
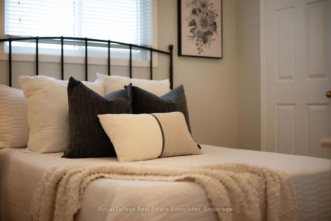
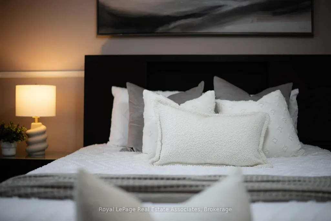
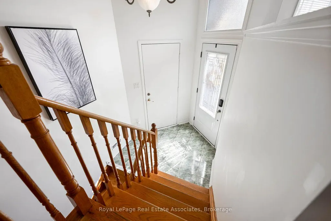
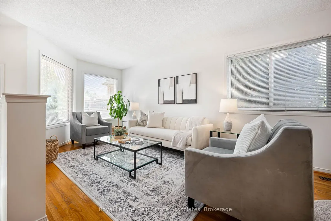
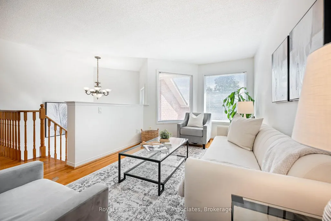
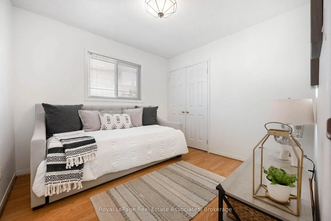
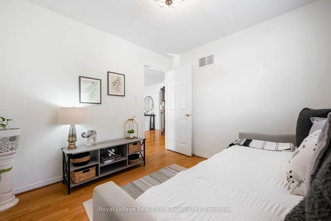
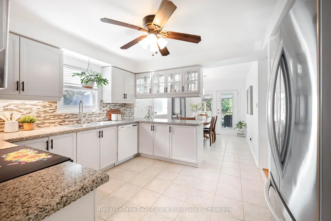
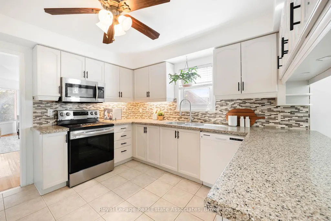
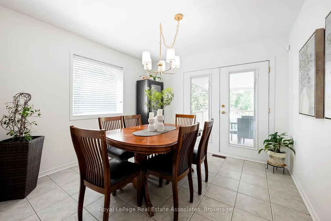
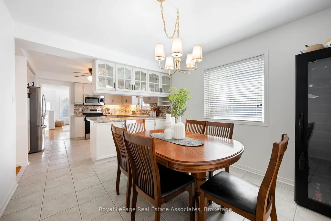
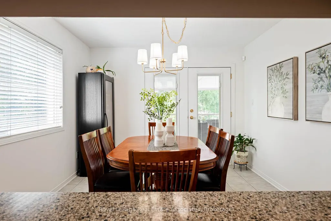
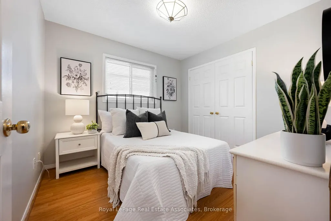
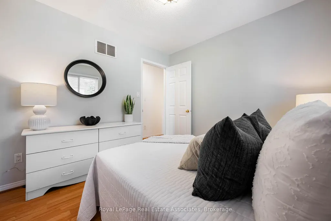
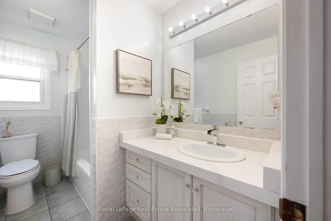
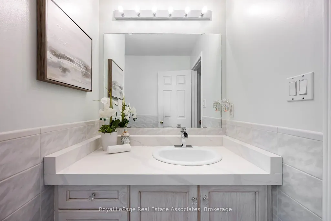
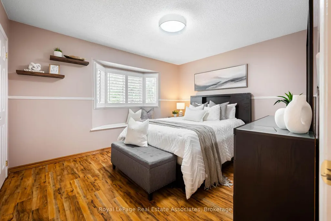
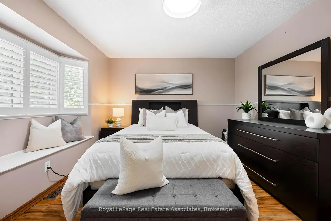
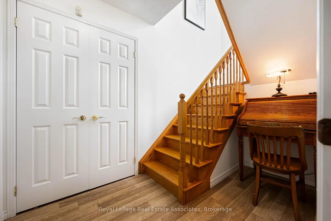
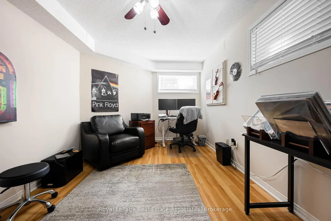
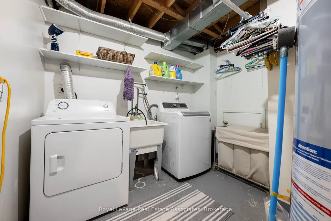
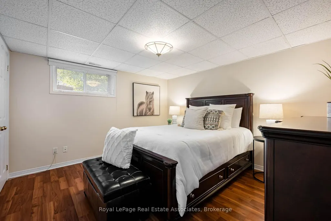
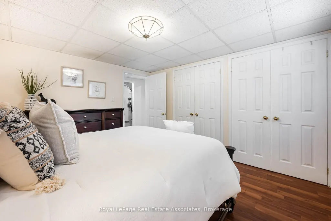
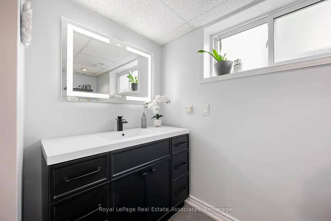
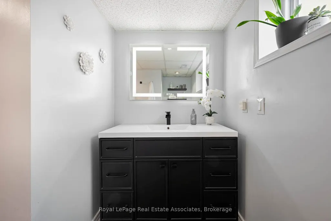
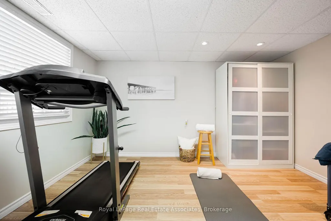
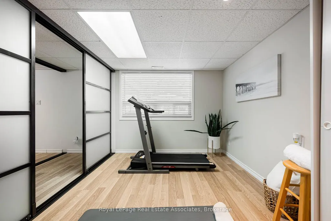
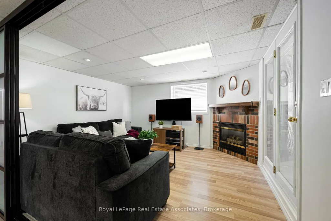
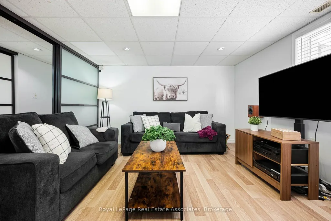
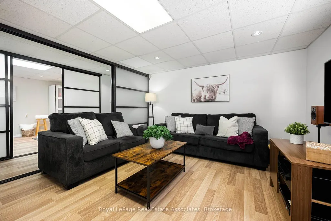
Nestled within a quiet cul-de-sac and on a huge pie-shaped lot, this warm and inviting 3+1 bedroom home has been lovingly maintained and updated by the same owners of nearly 30 years. The main floor of this raised bungalow offers a spacious & functional plan. Step inside to a bright & inviting layout designed for both family-living & entertaining. A formal living & dining are perfect for hosting gatherings, while the lower level separate family room provides a warm retreat for everyday relaxation. The kitchen features custom cabinetry, stainless-steel appliances, granite counters & spacious breakfast area. Large windows overlook the huge backyard oasis. Enjoy an expansive 2 level covered patio. Great for outdoor dining, or escape from those sun-filled summer days. Take in the beauty of this well manicured yard while floating in your large fiberglass in-ground saltwater pool. Completing the main level of this home is a large primary suite with double closets, 2 well-appointed additional bedrooms as well as a bright 4-piece bathroom. Adding to the convienence of this raised bungalow is direct access to the garage from the foyer, requiring only a few steps to either the main, or lower levels. Make your way down to the professionally finished lower level and spend some listening to some music in the private den, warm up by the natural gas fireplace in the family room, or retreat to your large fourth bedroom. A well-equipped laundry room w/ ample storage and exercize room which once housed a full kitchen completes this level. Located in the mature East Credit neighbourhood, this court is highly coveted as nearly a dozen homes still house their original owners! The area offers easy access to schools, highways, parks, walking trails, Credit Valley Hospital & shopping. Whether you're commuting or enjoying the nearby amenities, this location is second to none. Don't miss this opportunity to own a beautifully maintained home in one of Mississauga's premier neighbourhoods!
| Price History | |
|---|---|
| 9/9/2026 | Listed $1,159,900 |
General Features
| Sewer | Sewer |
|---|---|
| Cooling | Central Air |
| Roof | Shingles |
| Architectural Style | Bungalow-Raised |
| Pool Features | Inground,Salt |
| Security Features | Alarm System,Smoke Detector |
| Construction Materials | Brick |
| Heater Type | Forced Air |
| Parking Spaces | 5 |
| Property Subtype | Detached |
| Tax Year | 2026 |
| Lot Depth | 133.76 |
| PropertyFeatures | Cul de Sac/Dead End,Fenced Yard,Hospital,Public Transit,School,Place Of Worship |
| County | Peel |
| New Construction | No |
| Property Type | Residential Freehold |
| Attached Garage | No |
| Facing Direction | West |
| Garage Y/N | Yes |
| Other Structures | Fence - Full,Garden Shed,Shed |
| Status | New |
| City | Mississauga |
| Senior Community Y/N | No |
| Lot Size Units | Feet |
| Property Attached Y/N | No |
| Tax Annual Amount | 7430.36 |
| Virtual Tour | https://youtu.be/8seufVCUpjM |
| Standard Status | Active |
| Occupancy Type | Owner |
| Legal Description | PCL 3-1,SEC 43M1172 ; LT 3,PL 43M1172 ; S/T RIGHT AS IN LT1624364 ; S/T LT1590198 MISSISSAUGA |
Interior Features
| Interior Amenities | Auto Garage Door Remote,Carpet Free,In-Law Capability,Water Heater,Primary Bedroom - Main Floor,Other,Central Vacuum,Storage,Floor Drain,Water Meter |
|---|---|
| Basement | Finished,Finished with Walk-Out,Separate Entrance |
| Fireplace Features | Natural Gas,Rec Room |
| Heat Source | Gas |
| Basement (Y/N) | No |
| Air Conditioning Y/N | Yes |
| Heating Y/N | Yes |
| Fireplace Y/N | Yes |
| Total Bedrooms | 4 |
| Elevator? | No |
| Total Baths | 2 |
| Bedrooms | 3+1 |
| Living Area Range | 1100-1500 |
Exterior Features
| Exterior Amenities | Awnings,Canopy,Landscaped,Privacy |
|---|---|
| Parking Features | Private Double |
| Total Parking | 5.0 |
| Garage Type | Attached |
| Foundation Details | Concrete |
| Spa | No |
| Lot Size Source | MPAC |
| Waterfront Y/N | No |
| Covered Spaces | 1.5 |
Amenities
- Views
- New Construction
- Adult 55+
- Lease To Own
- No Strata Fees
- Furnished
- Primary On Main
- Air Conditioning
- Seller Finance
- Green
- Fixer Upper
- Horse
- Golf
- Fireplace
- Deck
- Garage
- Basement
- Pool
Property vs Single Family Average in L5V 2E4
Price
Taxes
Visits
 Toronto Real Estate Board (TRREB); All information deemed reliable but not guaranteed. All properties are subject to prior sale, change or withdrawal. Neither listing broker(s) or information provider(s) shall be responsible for any typographical errors, misinformation, misprints and shall be held totally harmless. Listing(s) information is provided for consumer's personal, non-commercial use and may not be used for any purpose other than to identify prospective properties consumers may be interested
 All information deemed reliable but not guaranteed. All properties are subject to prior sale, change or withdrawal. Neither listing broker(s) or information provider(s) shall be responsible for any typographical errors, misinformation, misprints and shall be held totally harmless. Listing(s) information is provided for consumer's personal, non-commercial use and may not be used for any purpose other than to identify prospective properties consumers may be interested in purchasing. The data relating
 All information deemed reliable but not guaranteed. All properties are subject to prior sale, change or withdrawal. Neither listing broker(s) or information provider(s) shall be responsible for any typographical errors, misinformation, misprints and shall be held totally harmless. Listing(s) information is provided for consumer's personal, non-commercial use and may not be used for any purpose other than to identify prospective properties consumers may be interested in purchasing. The data relating